
Waterfront - Eco Friendly
Address
1630 Robert C. Blakes Sr Drive, New Orleans, LA
Price
$ 495,000
Property Attributes
- MLS#2527771
- TypeSingle Family
- Listing Status Active
- ParishORLEANS
- CityNew Orleans
- Zip70130
- StyleTraditional
- Year Built1905
- Price$ 495,000
- Bedrooms3
- Full Bathrooms2
- Half Bathrooms1
- Sqr Footage1817
Data Source:
Gulf South Real Estate Information Network
Property Description
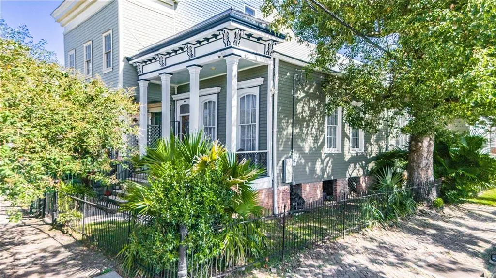
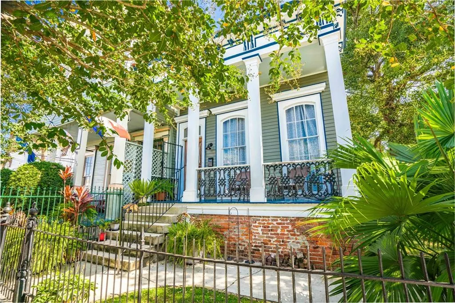
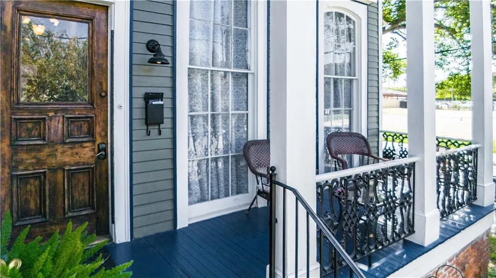
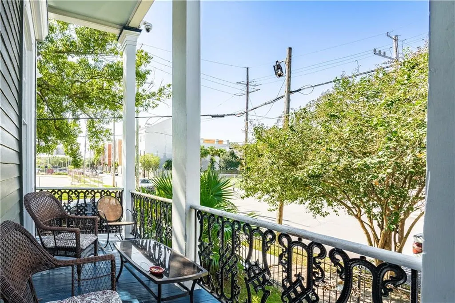
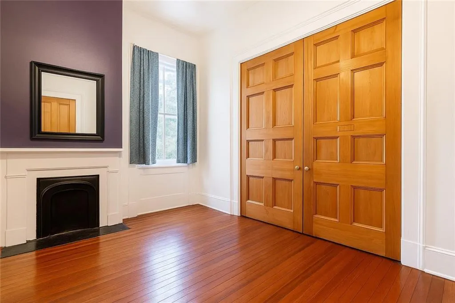
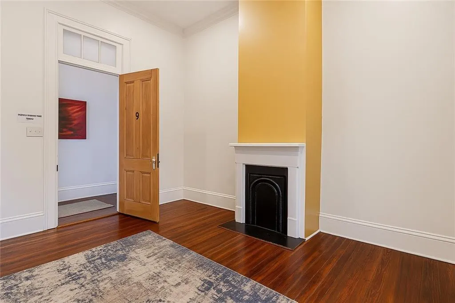
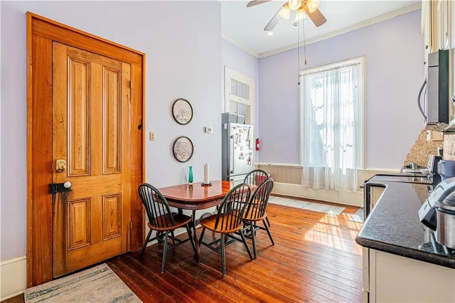
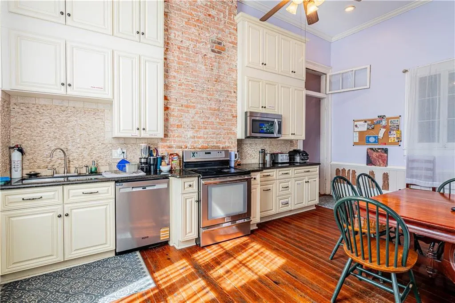
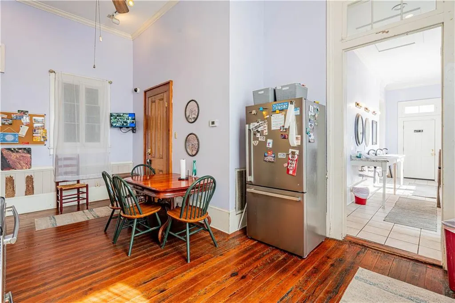
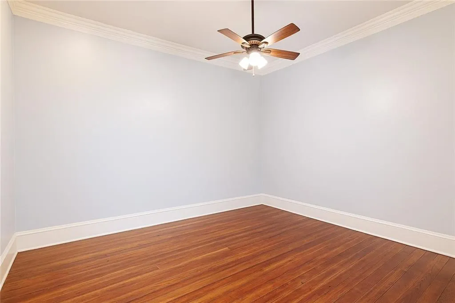
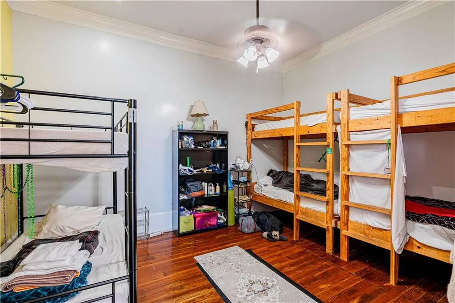
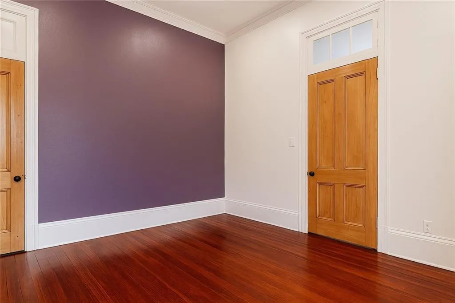
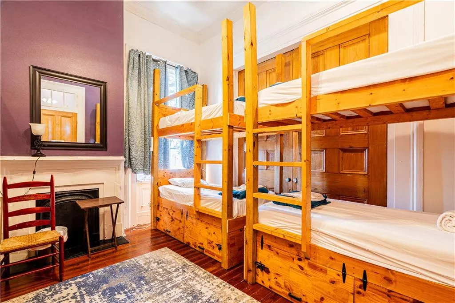
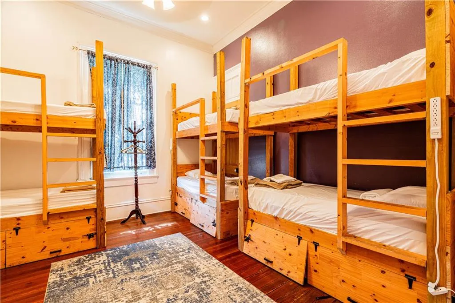
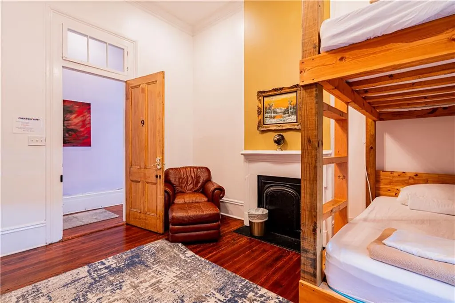
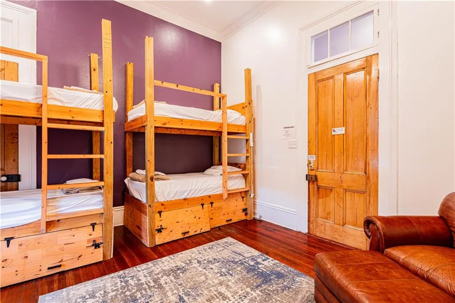
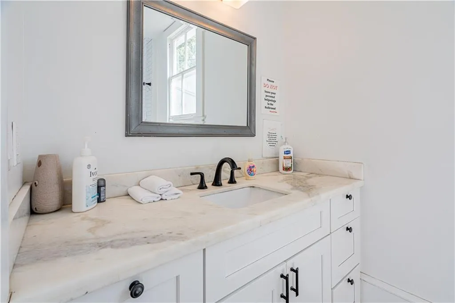
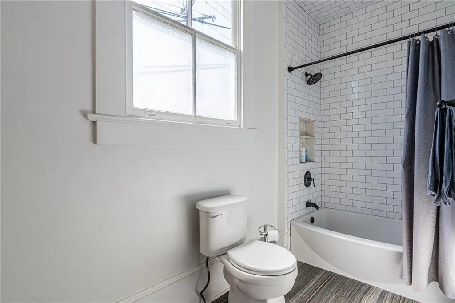
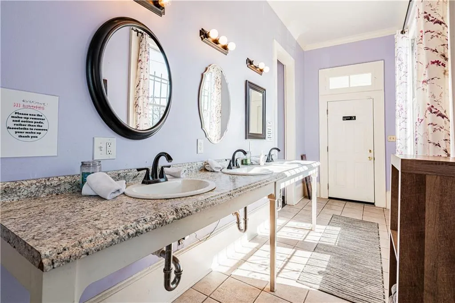
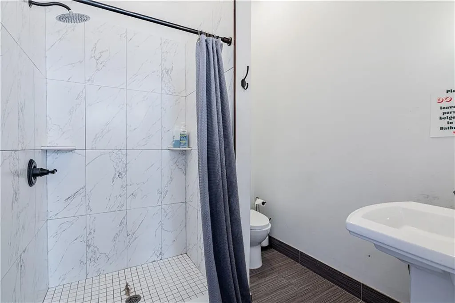
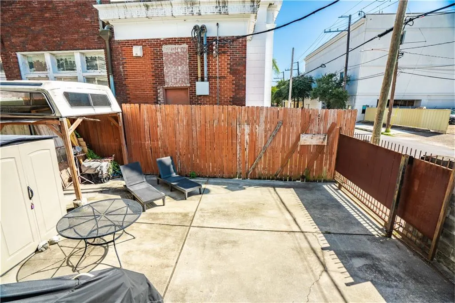
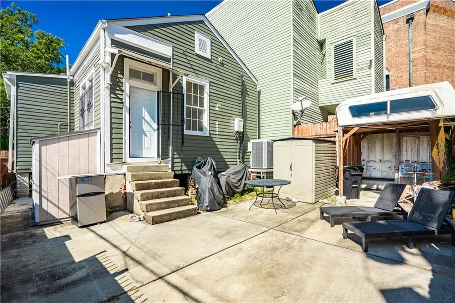
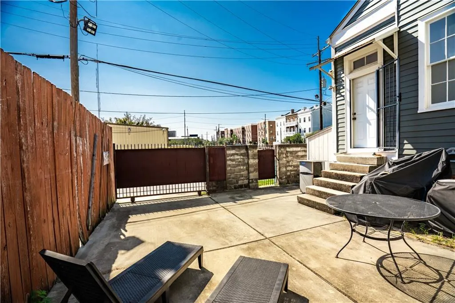
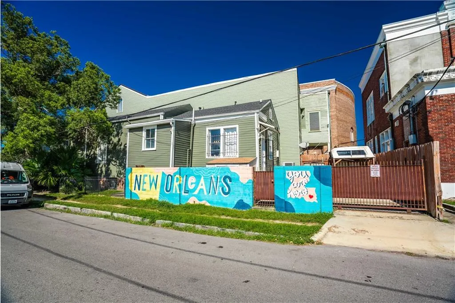
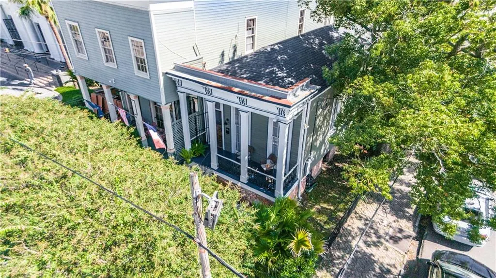
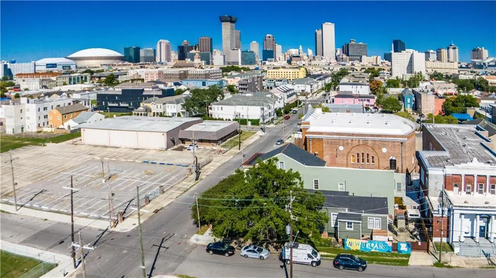
Exceptional Historic Side Hall Cottage with HU MU Mixed Use Zoning Prime & Powerful location only 5 blocks to the CBD & Warehouse District and 1 block to the iconic Saint Charles Avenue streetcar corridor. Set prominently on a 30' wide by 123' deep corner lot, this elegant Side Hall Cottage stands in the center of the cityâs most energized and strategically growing district. The home benefits from abundant natural light, enhanced presence, and coveted positioning that unlocks a wide spectrum of future possibilities. The interiors immediately impress with 13' tall ceilings, rich Antique Heart Pine hardwood flooring, and a smartly designed layout that offers genuine flexibility. There are 3 private bedrooms and 2 full updated baths, supporting residential comfort or adaptive mixed use. The updated center kitchen serves as the anchor of the property, optimizing flow & functionality. A rear courtyard creates serenity in the city while providing secure off street parking for 2 large vehicles, a major advantage in this location. The HU-MU Historic Urban Neighborhood Mixed Use zoning sharply elevates the value of this asset. This rare designation supports personal, professional, & commercial ambitions. Whether you desire a statement primary residence, a credible & visible office space, a retail concept in a thriving corridor, or a hospitality-focused investment, this property gives you meaningful leverage. Top 5 Strategic Use Cases ⢠Executive Single Family Residence with unbeatable proximity to Downtown and Uptown ⢠Professional Office for legal, finance, design, architecture, or creative industries ⢠Boutique Retail or Gallery to showcase curated goods and experiences ⢠Wellness, Therapy, or Specialty Service Practice with strong client access ⢠Short Term or Corporate Rental conversion to meet high demand (Buyer to verify all permitted uses with the City of New Orleans) Connectivity Advantages: Moments to the CBD, Warehouse District, Superdome, and Convention Center. Effortless access to Uptown, Garden District, and the Riverfront. Rapid reach to I-10 enhances the propertyâs regional pull and business viability. Rich architecture. Strong zoning. A central location that multiplies outcomes. This is a rare opportunity to secure legacy, flexibility, & Performance in the Cultural & Economic Core of New Orleans. Bring your vision. This address will accelerate it.
| Price History | |
|---|---|
| 10/23/2025 | Listed $495,000 |
General Features
| Sewer | Public Sewer |
|---|---|
| Heating | Central |
| Cooling | Central Air,1 Unit |
| Roof | Shingle |
| Appliances | Dishwasher,Disposal,Microwave,Oven,Range,Refrigerator |
| Patio/Porch Features | Concrete,Porch |
| Architectural Style | Traditional |
| Pool Features | None |
| Security Features | Security System,Closed Circuit Camera(s) |
| Construction Materials | Frame,Wood Siding |
| Year Built | 1905 |
| Stories Count | 1 |
| Levels | One |
| Property Subtype | Detached |
| County | Orleans |
| Property Type | Residential |
| Energy Efficient | HVAC,Insulation,Lighting |
| Other Structures | Shed(s) |
| Total Rooms | 5 |
| Full Baths | 2 |
| Status | Active |
| Directions | 1 block lakeside of St Charles,@ the corner of Robert C. Blake Sr & Euterpe. |
| City | New Orleans |
| Property Condition | Excellent,Repairs Cosmetic,Updated/Remodeled |
| Virtual Tour | https://www.zillow.com/view-imx/f6c8a4ac-bf1e-42ab-ac43-c6e1c3a6683a/?utm_source=captureapp |
| Standard Status | Active |
| Tax Lot | 13 |
| Property Sub Type Additional | Detached,Single Family Residence |
| PostalCity | New Orleans |
| Legal Description | SQ 209 ROBERT C BLAKES SR DR & EUTERPE ST LOT 13 30X123 |
Interior Features
| Interior Amenities | Ceiling Fan(s),Granite Counters,Pantry,Stainless Steel Appliances |
|---|---|
| Fireplace Features | None |
| Total Stories | 1 |
| Air Conditioning Y/N | Yes |
| Heating Y/N | Yes |
| Half Baths | 1 |
| Total Bedrooms | 3 |
| LivingAreaSource | Measured |
Exterior Features
| Exterior Amenities | Courtyard,Fence,Porch |
|---|---|
| Parking Features | Driveway,Two Spaces |
| Lot Features | City Lot,Rectangular Lot |
| Water Source | Public |
| Foundation Details | Raised |
| Building Area Total | 1945 |
| Lot Dimensions | 30 x 123 |
Room Details
| Room | Dimensions | Level | Flooring | Details |
|---|---|---|---|---|
| Bedroom | Lower | Wood | ||
| Bedroom | Lower | Wood | ||
| Bedroom | Lower | Wood | ||
| Kitchen | Lower | Wood | ||
| Living Room | Lower | Wood |
Amenities
- Foreclosure
- Views
- Short Sale
- New Construction
- Adult 55+
- Lease To Own
- No HOA Fees
- Furnished
- Primary On Main
- Air Conditioning
- Seller Finance
- Green
- Fixer Upper
- Horse
- Golf
- Fireplace
- Deck
- Garage
- Basement
- Pool
Property vs Single Family Average in 70130
Price
Year Built
Visits
 The multiple listing information is provided by the Greater Baton Rouge Association of REALTORS®, Inc. multiple listing service from a copyrighted compilation of listings. The compilation of listings and each individual listing are ©2026 MLS. All Rights Reserved. The information provided is for clients' personal, non-commercial use and may not be used for any purpose other than to identify prospective properties clients may be interested in purchasing. All properties are subject to prior sale
 Copyright © 2026 New Orleans Metropolitan Association of REALTORS®, Inc. All Rights Reserved. The sharing of MLS database, or any portion thereof, with any unauthorized third party is strictly prohibited. Information contained on this site is believed to be reliable; yet, users of this web site are responsible for checking the accuracy, completeness, currency, or suitability of all information. Neither the New Orleans Metropolitan Association of REALTORS®, Inc. nor the Gulf South Real
